
Leave a Message

Thank you for your message. We will be in touch with you shortly.

Browse Homes
270 NE 42nd Court
270 NE 42nd Court
270 NE 42nd Court
270 NE 42nd Court
270 NE 42nd Court
270 NE 42nd Court
270 NE 42nd Court
270 NE 42nd Court
270 NE 42nd Court
270 NE 42nd Court
270 NE 42nd Court
270 NE 42nd Court
270 NE 42nd Court
270 NE 42nd Court
270 NE 42nd Court
270 NE 42nd Court
270 NE 42nd Court
270 NE 42nd Court
270 NE 42nd Court
270 NE 42nd Court
270 NE 42nd Court
270 NE 42nd Court
270 NE 42nd Court
270 NE 42nd Court
270 NE 42nd Court
270 NE 42nd Court
270 NE 42nd Court
270 NE 42nd Court
270 NE 42nd Court
270 NE 42nd Court
270 NE 42nd Court
270 NE 42nd Court
270 NE 42nd Court
270 NE 42nd Court
270 NE 42nd Court
270 NE 42nd Court
270 NE 42nd Court
270 NE 42nd Court
270 NE 42nd Court
270 NE 42nd Court
270 NE 42nd Court
270 NE 42nd Court
SEE ALL PHOTOS
270 NE 42nd Court
270 NE 42nd Court
270 NE 42nd Court
270 NE 42nd Court
270 NE 42nd Court
270 NE 42nd Court
270 NE 42nd Court
270 NE 42nd Court
270 NE 42nd Court
270 NE 42nd Court
270 NE 42nd Court
270 NE 42nd Court
270 NE 42nd Court
270 NE 42nd Court
270 NE 42nd Court
270 NE 42nd Court
270 NE 42nd Court
270 NE 42nd Court
270 NE 42nd Court
270 NE 42nd Court
270 NE 42nd Court
270 NE 42nd Court
270 NE 42nd Court
270 NE 42nd Court
270 NE 42nd Court
270 NE 42nd Court
270 NE 42nd Court
270 NE 42nd Court
270 NE 42nd Court
270 NE 42nd Court
270 NE 42nd Court
270 NE 42nd Court
270 NE 42nd Court
270 NE 42nd Court
270 NE 42nd Court
270 NE 42nd Court
270 NE 42nd Court
270 NE 42nd Court
270 NE 42nd Court
270 NE 42nd Court
270 NE 42nd Court
270 NE 42nd Court
Sold

270 NE 42nd Court

270 NE 42nd Court, Oakland Park, FL 33334

$475,000
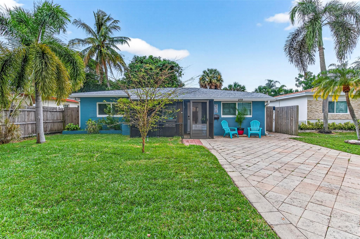
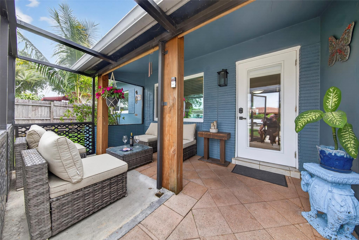
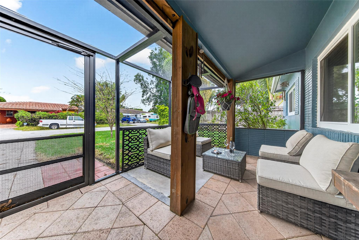
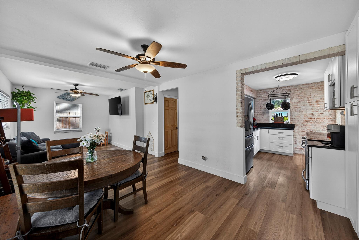
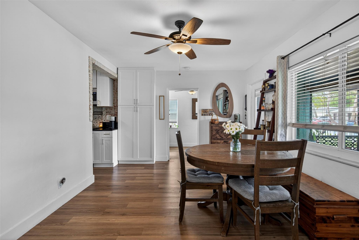
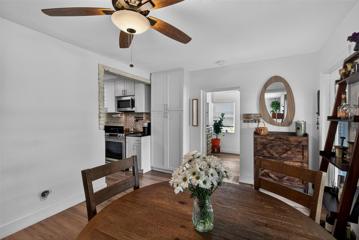
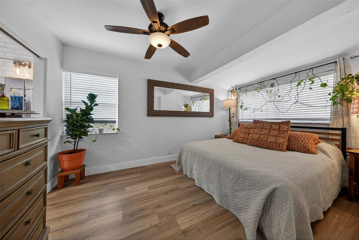
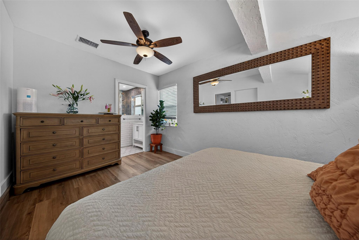
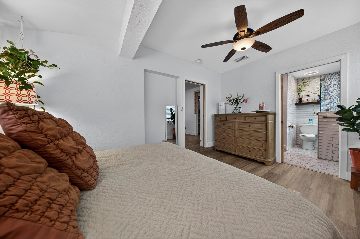
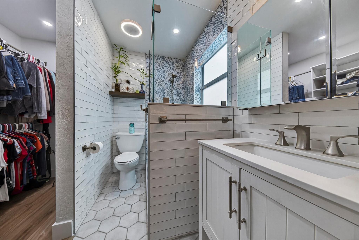
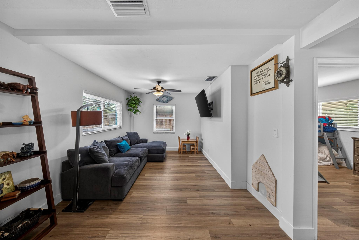
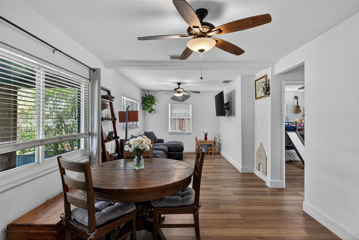
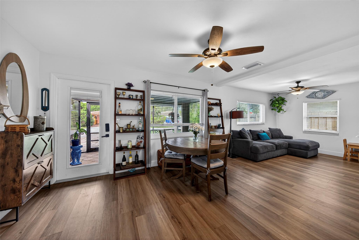
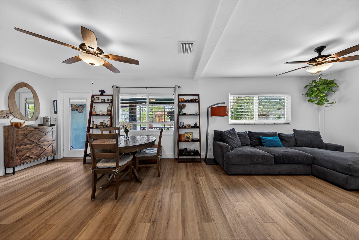
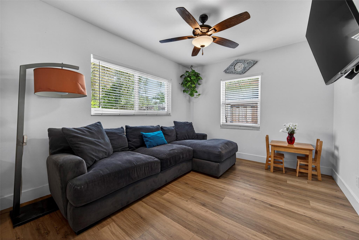
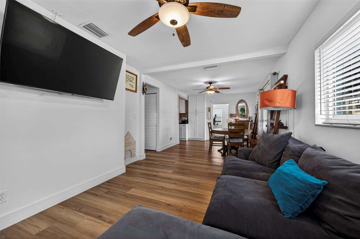
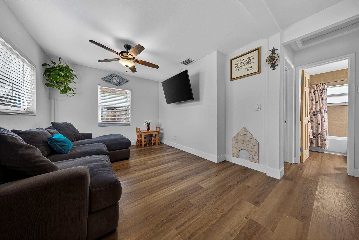
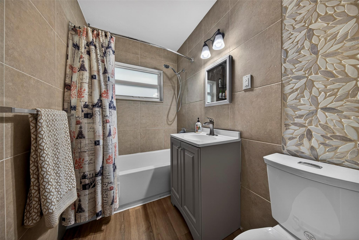
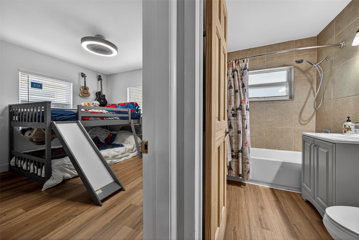
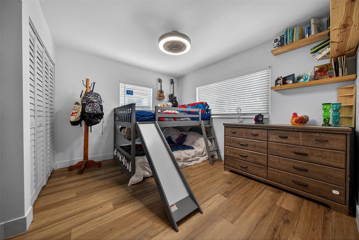
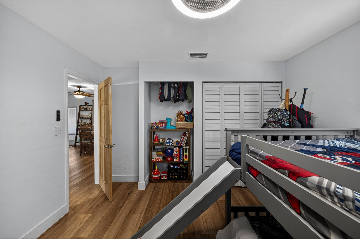
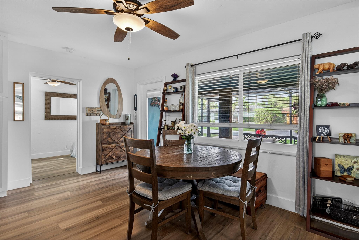
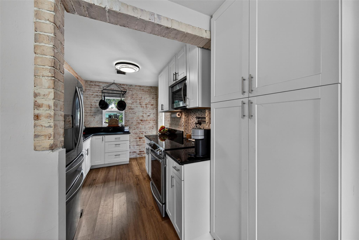
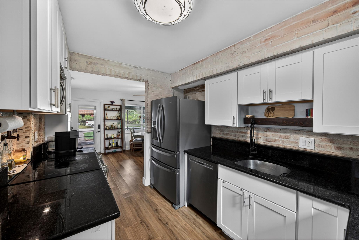
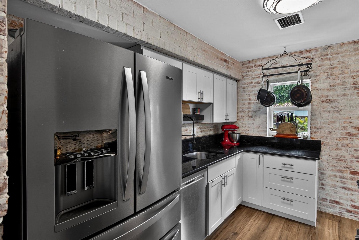
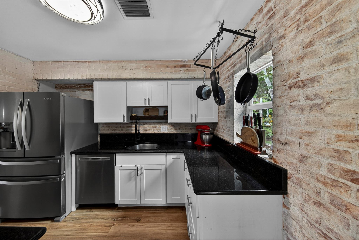
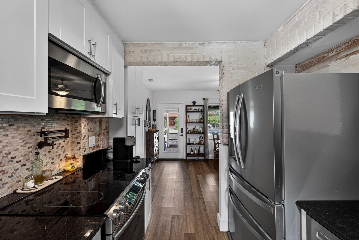
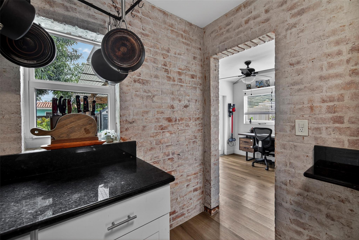
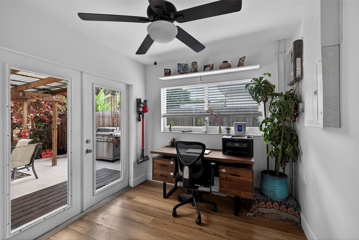
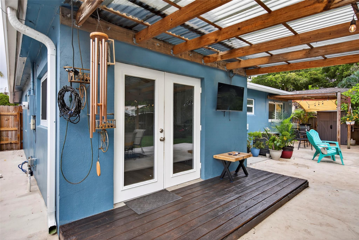
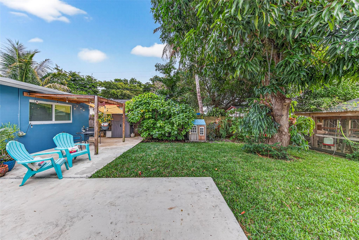
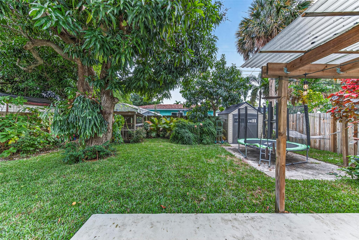
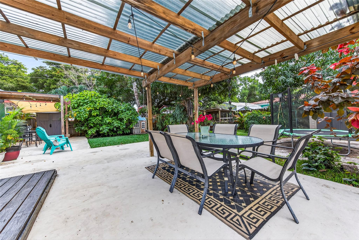
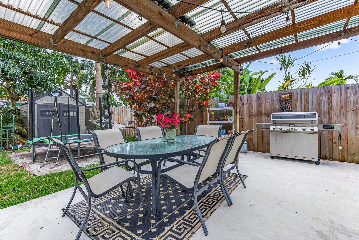
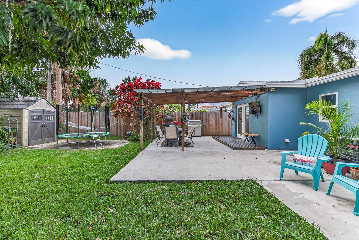
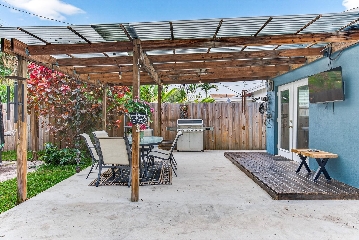
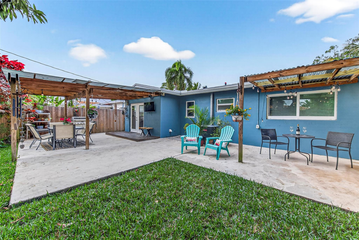
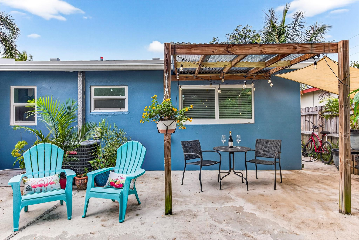
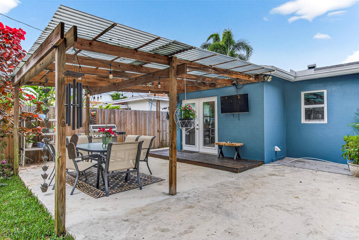
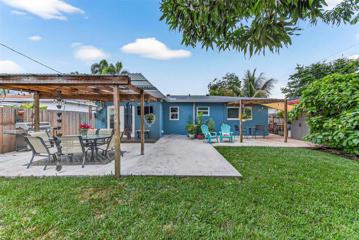
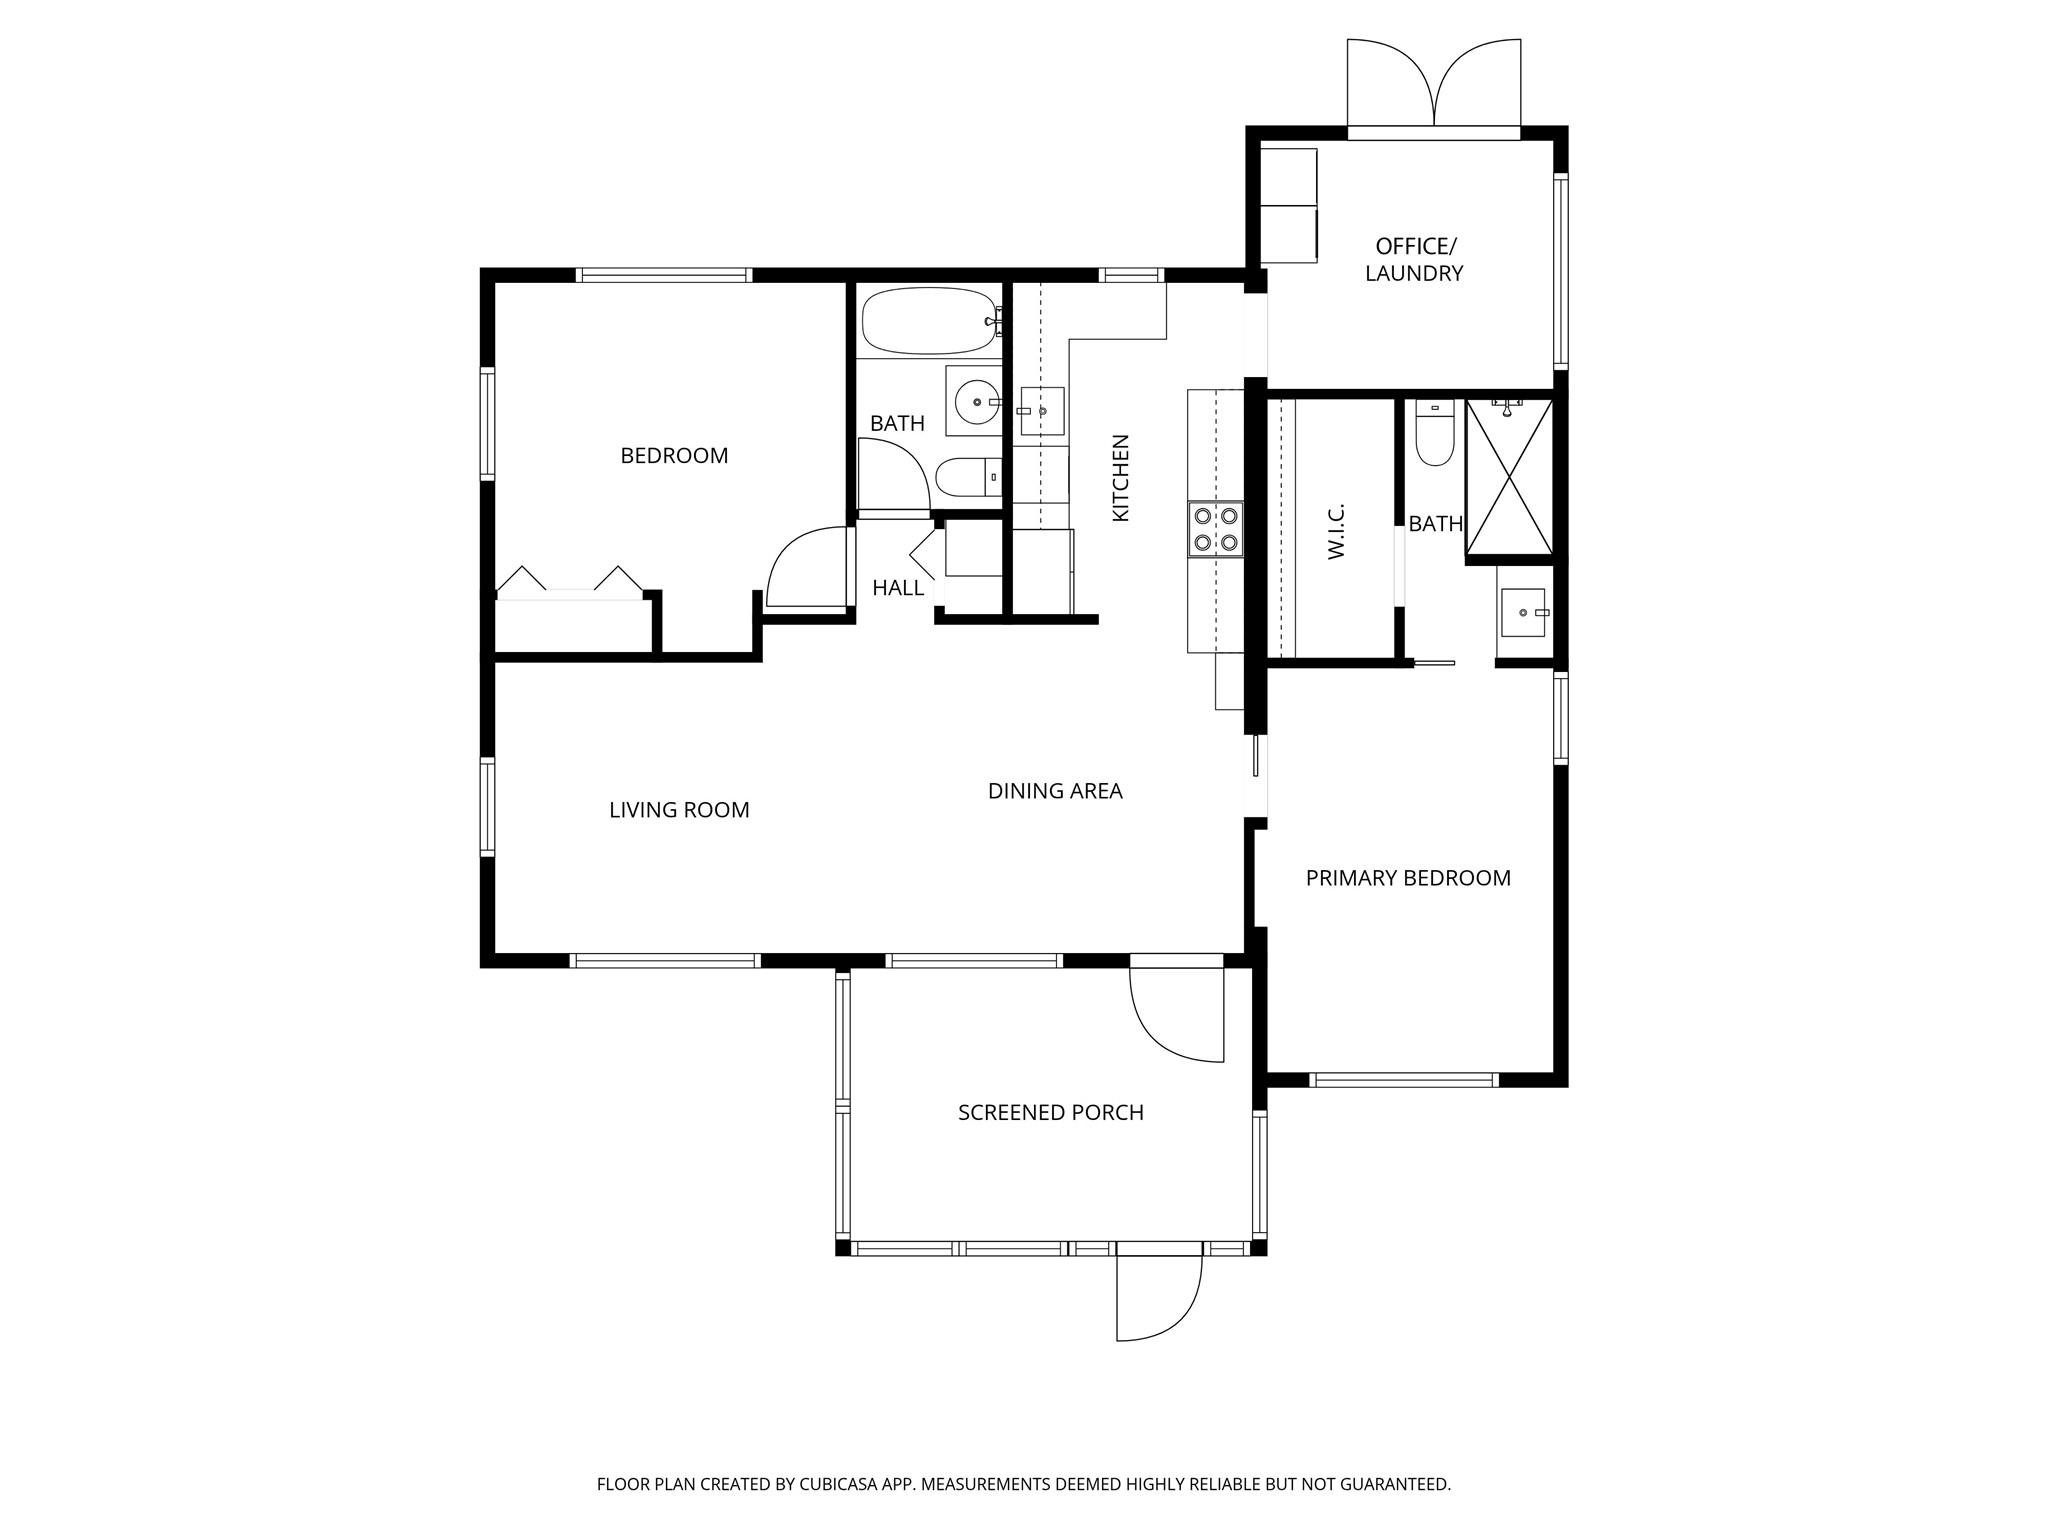
Welcome to this beautifully updated 2/2 home that truly hugs you. Thoughtfully designed for comfort & functionality, featuring vinyl flooring & kitchen complete w/ granite counter tops, custom pantry & pot filler above stove. Enjoy the back room ideal for a home office/den, with French doors that open to a backyard oasis. Outside, you'll find lush landscaping, a privacy fence, & pergolas that extend the living space outdoors, creating the perfect setting for relaxation. Additional highlights include a screened front porch, new roof 2023, impact windows 2020, electric panel 2014 & tankless water heater. This inviting home blends updates, flexibility, and outdoor living in a truly special way. Walking distance to the heart of Oakland Park, pickleball courts & so much more.

2
beds

2
baths

1,027 Sq.Ft. LIVING AREA

5,000 Acres lot

Features & Amenities

Interior

  • total bedrooms2
  • Total bathrooms2
  • full bathrooms2
  • Flooring Ceramic Tile, Vinyl
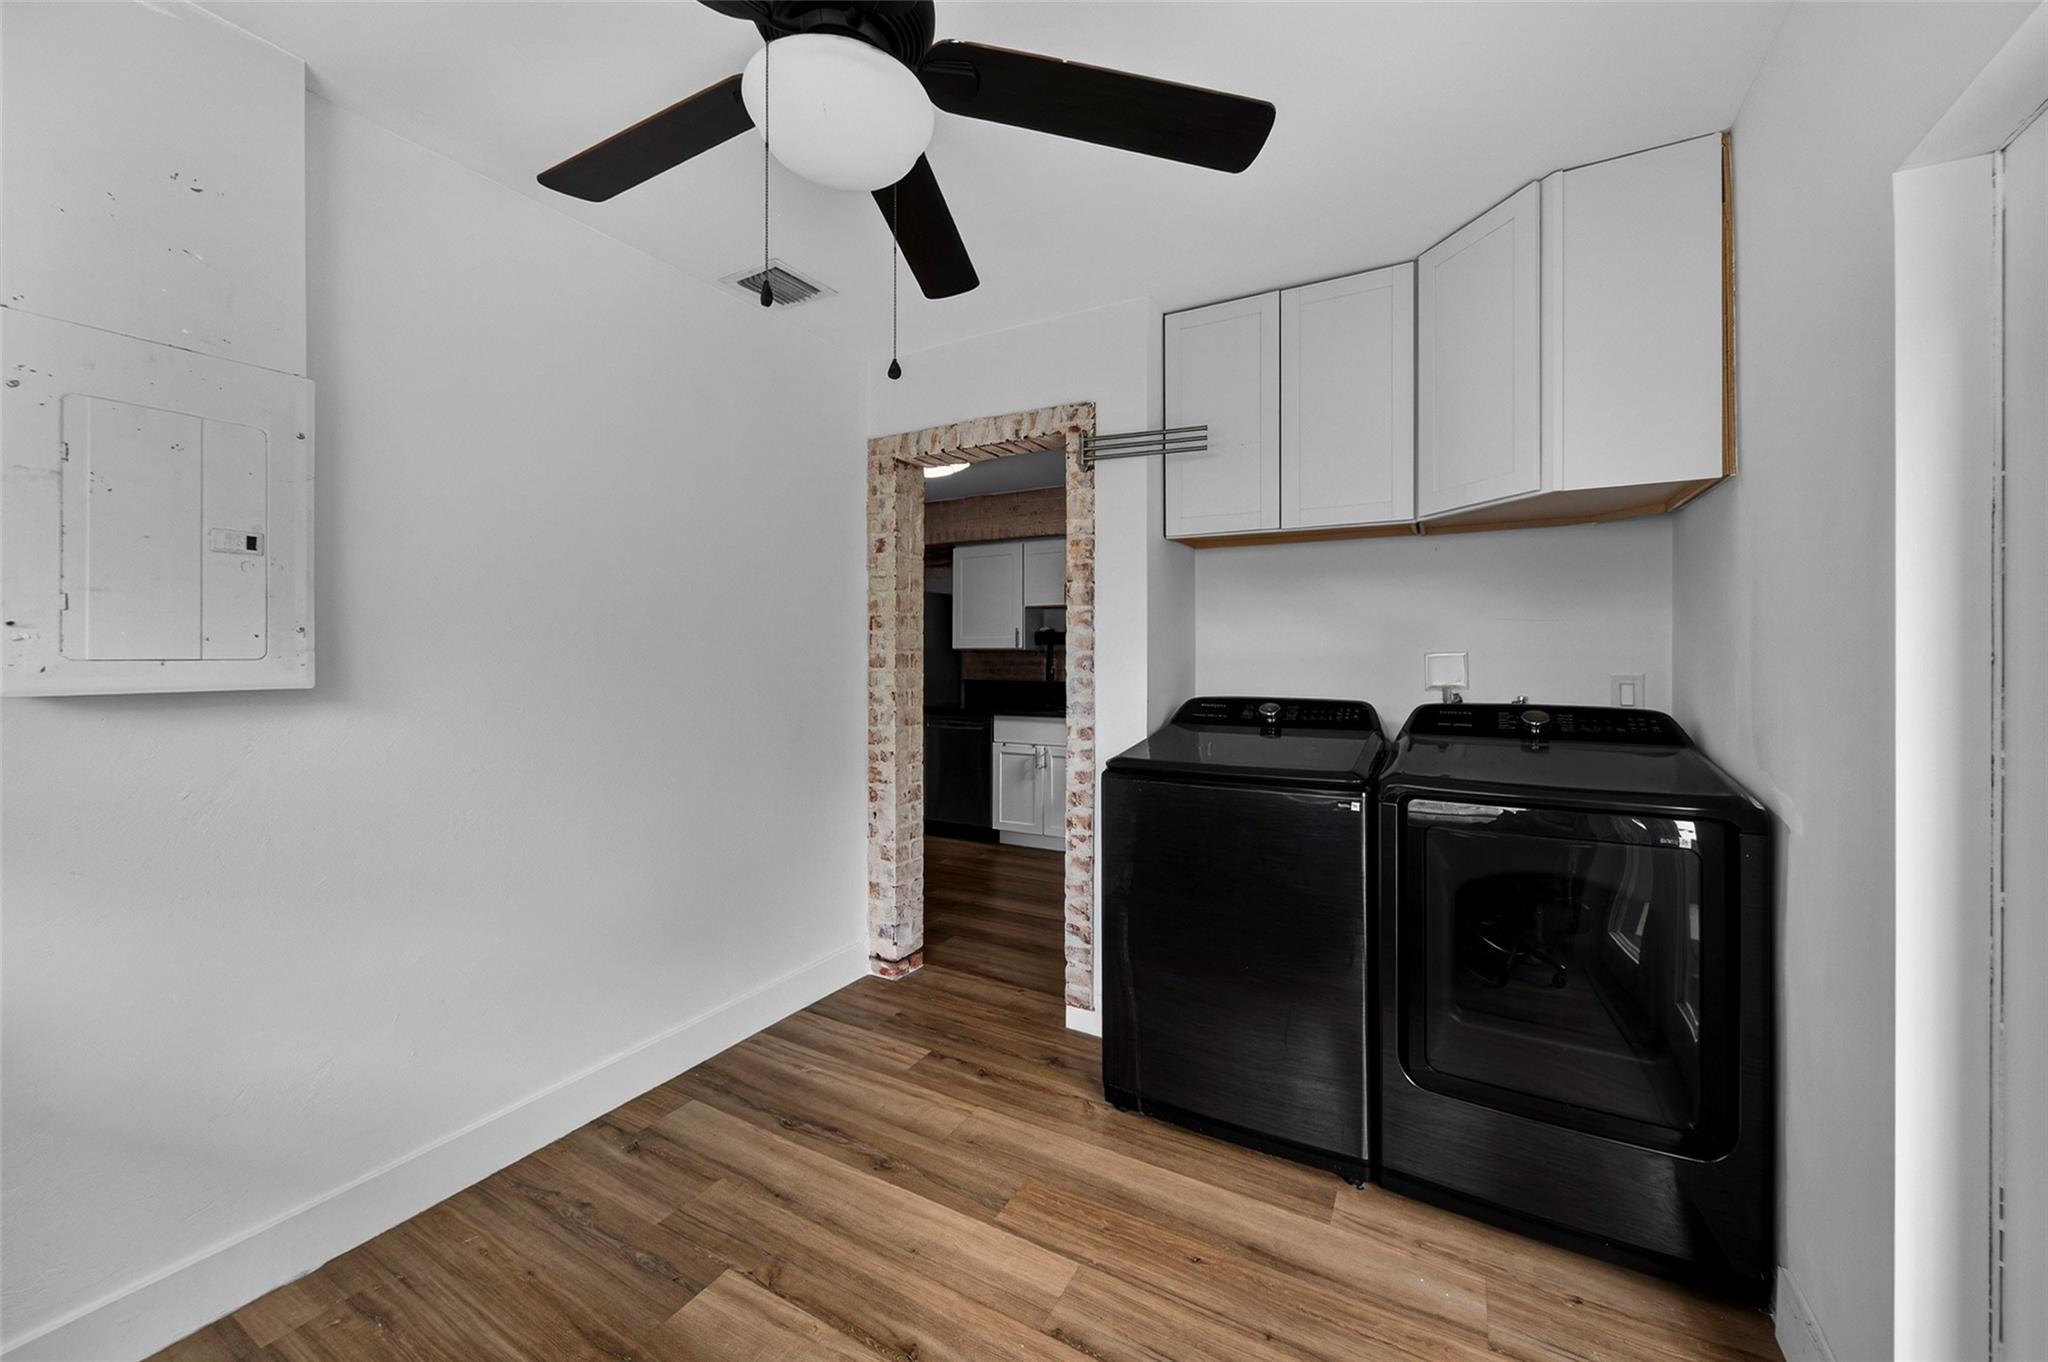
  • APPLIANCES Dryer, Dishwasher, Electric Range, Electric Water Heater, Disposal, Ice Maker, Microwave, Oven, Refrigerator, Water Heater, Water Purifier, Washer
  • other interior Features Bedroom on Main Level, Living/Dining Room, Main Level Primary, Pantry, Split Bedrooms, Separate Shower, Walk-In Closet(s)

Area & Lot

  • Status Sold
  • Date Sold April 9, 2026
  • Living Area1,027 Sq.Ft.
  • Lot Area5,000 Acres
  • MLS® IDF10544683
  • TypeResidential
  • YEAR BUILT1956
  • Architecture StylesRanch
  • Water FrontageNone
  • View DescriptionGarden

Exterior

  • STORIES1
  • water SourcePublic
  • utilitiesCable Available
  • roofComposition, Shingle
  • lot featuresFruit Trees, Sprinklers Manual, 1/4 Acre
  • parkingDriveway
  • HEAT TYPECentral
  • AIR CONDITIONINGCentral Air, Ceiling Fan(s)
  • sewerPublic Sewer
  • HOA AmenitiesDog Park, Playground, Pickleball, Sports Fields, Trail(s)
  • security FeaturesSmoke Detector(s)
  • other exterior FeaturesOutdoor Living Area, Porch, Room For Pool

Financial

  • Sales Price$475,000
  • Real Estate Tax $3,288/yr
  • Zoning R-1
Nick Keenan

Nick Keenan

View Virtual Tour

Work With Us

Experience a more refined and effortless approach to South Florida luxury real estate. Florida Exclusive Living carefully curates a selection of exceptional properties, keeps you informed when homes that match your needs become available, and handles the details throughout the process.

Follow Us On Instagram