

Leave a Message

Thank you for your message. We will be in touch with you shortly.

Browse Homes
2631 NE 14th Avenue 304
SEE ALL PHOTOS
2631 NE 14th Avenue 304
Sold

2631 NE 14th Avenue 304

2631 NE 14th Avenue 304, Wilton Manors, FL 33334

$420,000
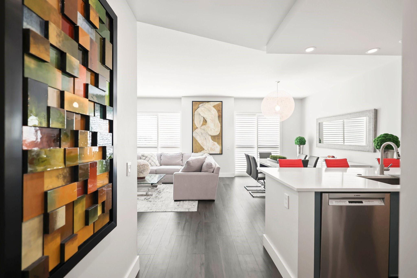
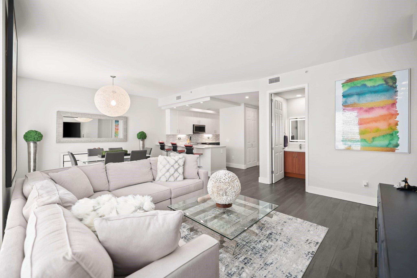
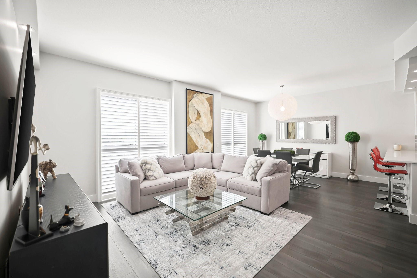
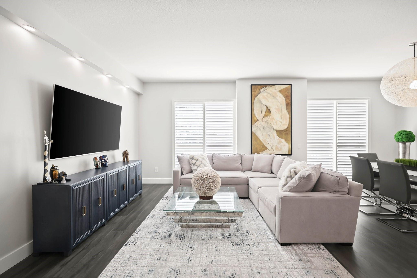
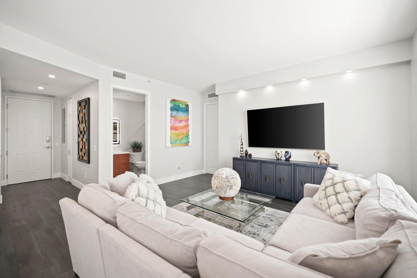
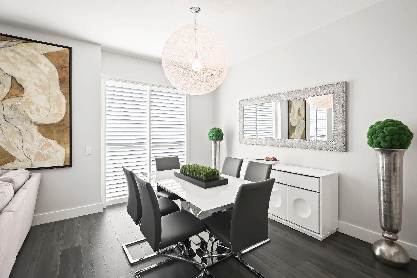
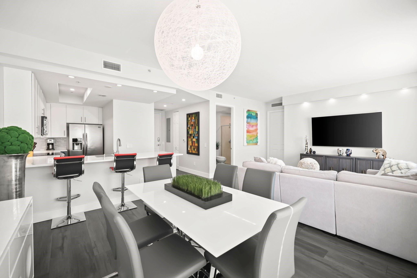
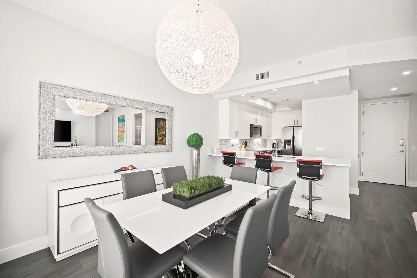
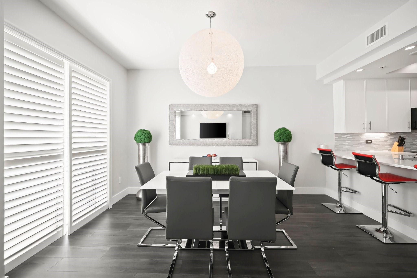
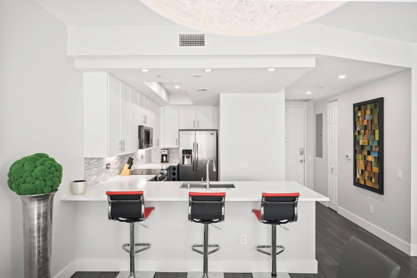
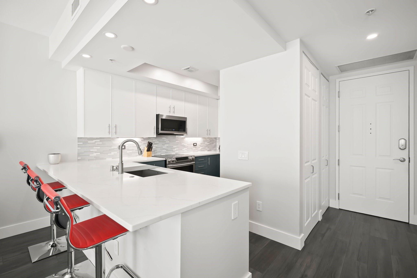
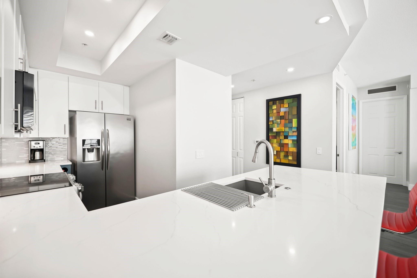
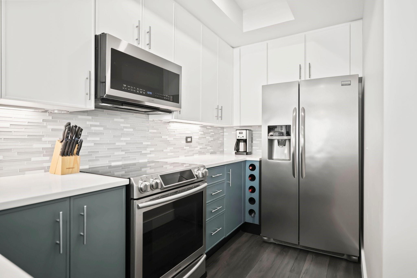
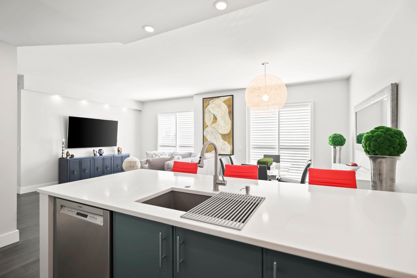
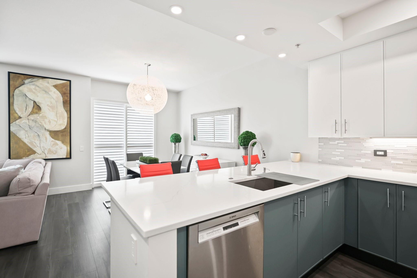
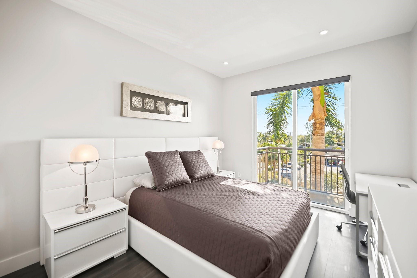
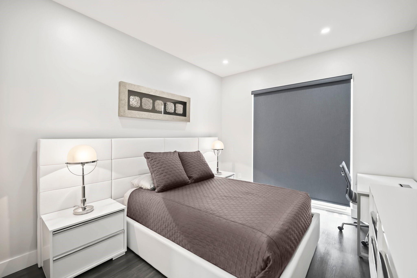
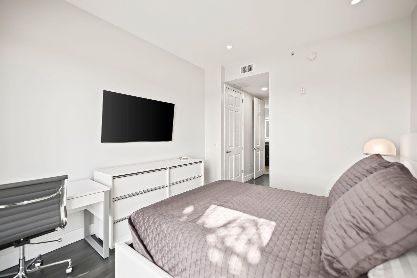
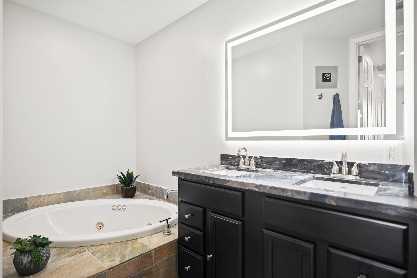
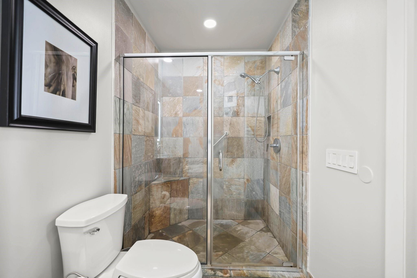
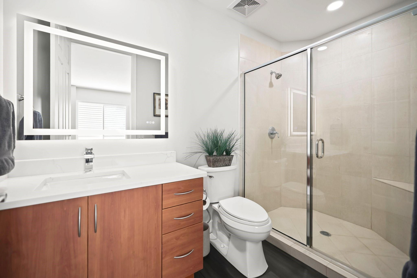
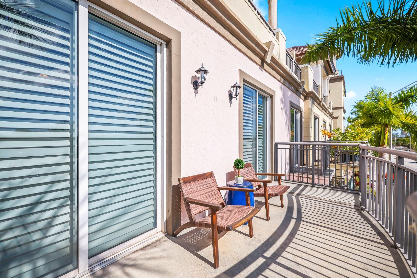
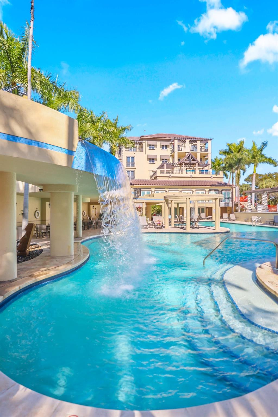
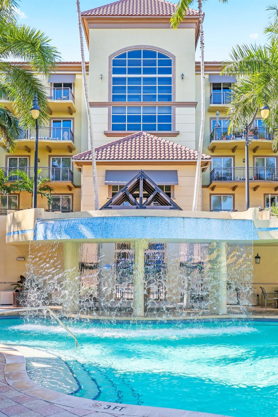
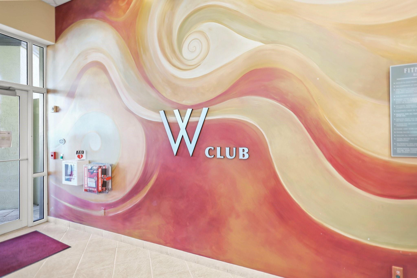
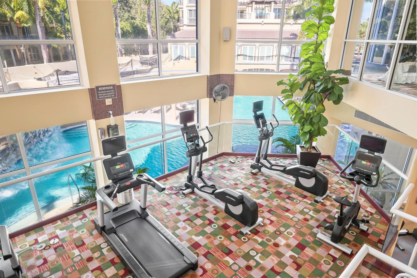
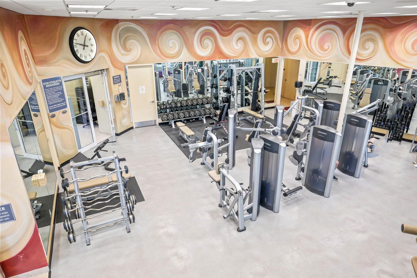
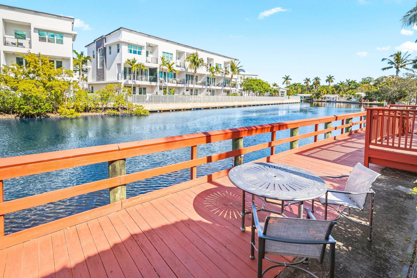
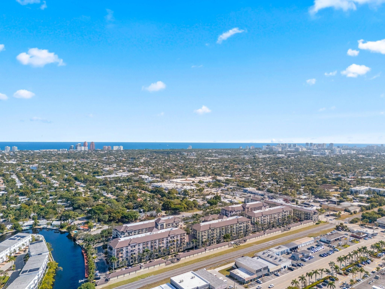
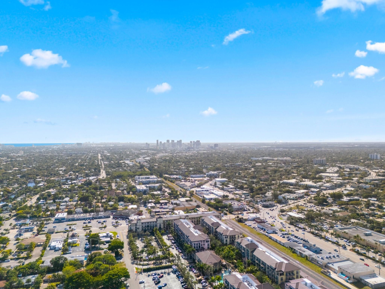
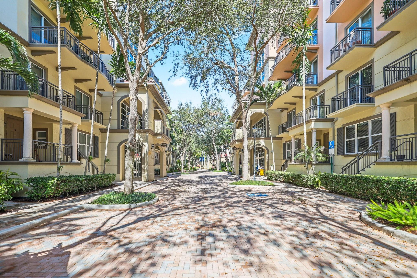
A MUST SEE! Move right in to this tastefully renovated and extra large one bedroom at Wilton Station! Premium vinyl flooring, plantation shutters, solid wood doors and designer fixtures are throughout the space. The stunning kitchen features a chef grade appliance package, designer cabinetry, upgraded quartz and a custom wine bottle holder. A spacious primary suite has electric black out blinds, a built out walk-in closet and duel vanity en-suite with separate tub and shower. A second full bath for guests and two balconies with city skyline views finish off this fantastic unit! Gated Wilton Station is a Resort Style Community with a waterfall pool, clubhouse, gym, riverwalk pier and 24 hour security. Steps from Wilton Dr and minutes to FLL Beach and Las Olas!

1
bed

2
baths

1,082 Sq.Ft. LIVING AREA

Features & Amenities

Interior

  • total bedrooms1
  • Total bathrooms2
  • full bathrooms2
  • Flooring Laminate, Tile
  • APPLIANCES Dryer, Dishwasher, Electric Range, Electric Water Heater, Disposal, Microwave, Refrigerator, Water Heater, Washer
  • other interior Features Bedroom on Main Level, Bathtub, Dining Area, Separate/Formal Dining Room, Dual Sinks, Elevator, Living/Dining Room, Main Level Primary, Soaking Tub, Separate Shower, Walk-In Closet(s)

Area & Lot

  • Status Sold
  • Date Sold March 26, 2026
  • Living Area1,082 Sq.Ft.
  • Total Area1,261 Sq.Ft.
  • MLS® IDF10545740
  • TypeCondo
  • YEAR BUILT2006
  • View DescriptionOther
  • Elementary SchoolWilton Manors
  • Middle SchoolSunrise
  • High SchoolFort Lauderdale

Exterior

  • STORIES4
  • Garage Space1.0
  • utilitiesCable Available
  • PoolAssociation
  • parkingAssigned
  • HEAT TYPEElectric
  • AIR CONDITIONINGCentral Air
  • Disability FeaturesAccessible Elevator Installed
  • HOA AmenitiesBike Storage, Clubhouse, Fitness Center, Pier, Pool, Parking, Spa/Hot Tub
  • security FeaturesGated Community, Security Fence, Security Guard
  • other exterior FeaturesBalcony, Outdoor Living Area

Financial

  • Sales Price$420,000
  • Real Estate Tax $4,301/yr
  • HOA $1,023/mo
Nick Keenan

Nick Keenan

Brian Scharick

Brian Scharick

View Virtual Tour

Work With Us

Experience a more refined and effortless approach to South Florida luxury real estate. Florida Exclusive Living carefully curates a selection of exceptional properties, keeps you informed when homes that match your needs become available, and handles the details throughout the process.

Follow Us On Instagram